

Products / Residential
Residential 68 (R68) Series
Our current residential system: the R68 series, with glue-injected corner joints and available thermally broken or non-thermally-broken — double glazed as standard, for new homes, townhouses and renovations.
Features
Key features
- R68 series – one residential platform for fixed, awning and sliding windows
- Glue-injected corner joints: corner cleats bonded with injected two-part adhesive for rigid, sealed mitre joints
- Available thermally broken or non-thermally-broken, to suit energy targets and budget
- Sliding, stacking and hinged doors
- Double glazed as standard (5/9Ar/5 or 5/12Ar/5)
- Low-E or tint at minimal cost increase
- Custom sizes at square-metre rates
Specifications
Specifications
| Windows | Fixed, awning, sliding |
|---|---|
| Doors | Sliding, stacking, hinged |
| Standard glazing | 5/9Ar/5 clear or Low-E |
| Installation | Timber reveal, subsill/subhead & angles, subframe, 35 mm fin |
Technical
Section drawings
Representative sections from the ANZWIN technical manual. Full shop drawings are prepared for every project.
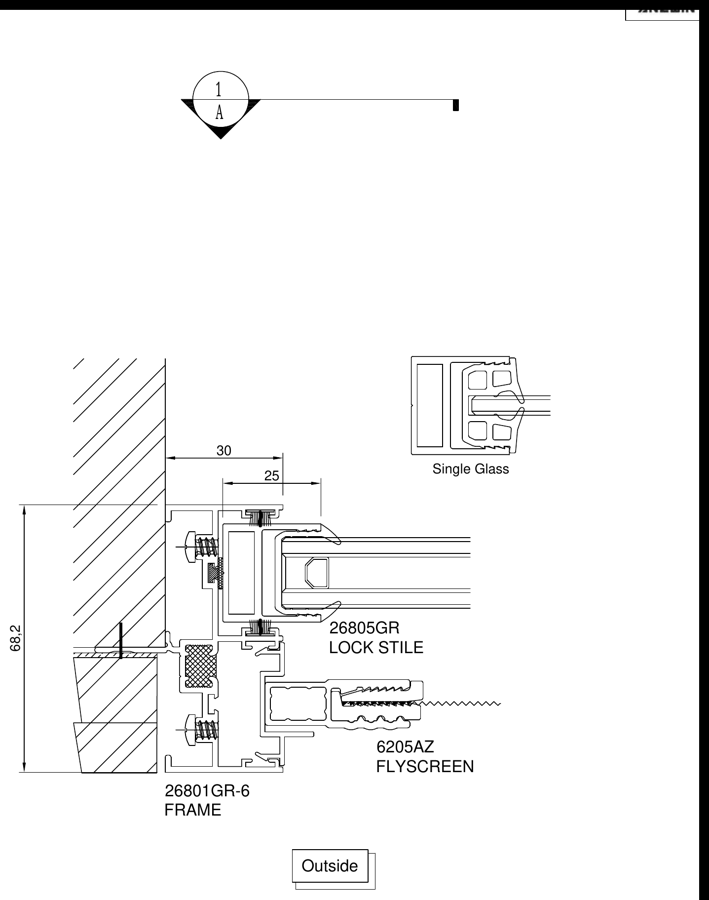
Glass
Glazing
| Type | Options |
|---|---|
| Standard double glazed (IGU) | 5 mm toughened / 12 mm argon / 5 mm toughened · 6 / 12 Ar / 6 · 5 / 9 Ar / 5 |
| Toughened single | 6, 8, 10, 12 mm |
| Laminated | 8.76, 10.76, 11.52 mm |
| Coatings & tints | Low-E, clear, obscure, grey tint |
All toughened glass is Grade A safety glass; double glazed units are argon filled. Glass to AS 1288 & AS 2208; IGUs to AS/NZS 4666.
Finish
Powder-coat colours
Black Matt
Monument
Black Satin
Woodland Grey
Silver Grey
Riversand Matt
White Birch
Pearl White
Indicative colours only — screen colours vary. Ask for physical powder-coat samples.
Insects
Flyscreen options
- Stainless steel mesh
- Heavy-duty stainless steel mesh
- High-quality alloy mesh
- Fibreglass mesh
Installation
Installation options
- Timber reveal
- Subsill / subhead & angles
- Subframe
- 35 mm fin
Brochure & test reports
Download the company brochure (PDF) or request AS 2047 test reports for certification.
Download the company brochure (PDF) or request AS 2047 test reports for certification.
Start a project
Send us your plans. We'll come back with a square-metre quote.
Fully custom sizes, shop drawings for sign-off and free technical support from quote to delivery.